
8609 S Indian River Drive, Fort Pierce, FL 34982
$1,499,000 · For sale · 2 bd · 2 ba · 1,512 sqft · Single family
Listing courtesy of RE/MAX Gold, richard.mckinney@remax.net · MLS# B26055407
Listed Jul 28, 2026 · Updated Nov 6, 6:01 PM ET
2-bed, 2-bath single-story house in Hal S Thomas Resubdivision Of Lots , Fort Pierce, FL, built 1952, 1,512 sq ft. Not a 55+ community. No HOA. Waterfront, 2-car detached garage. On the market since Jul 28, 2026 (107 days).
About this home
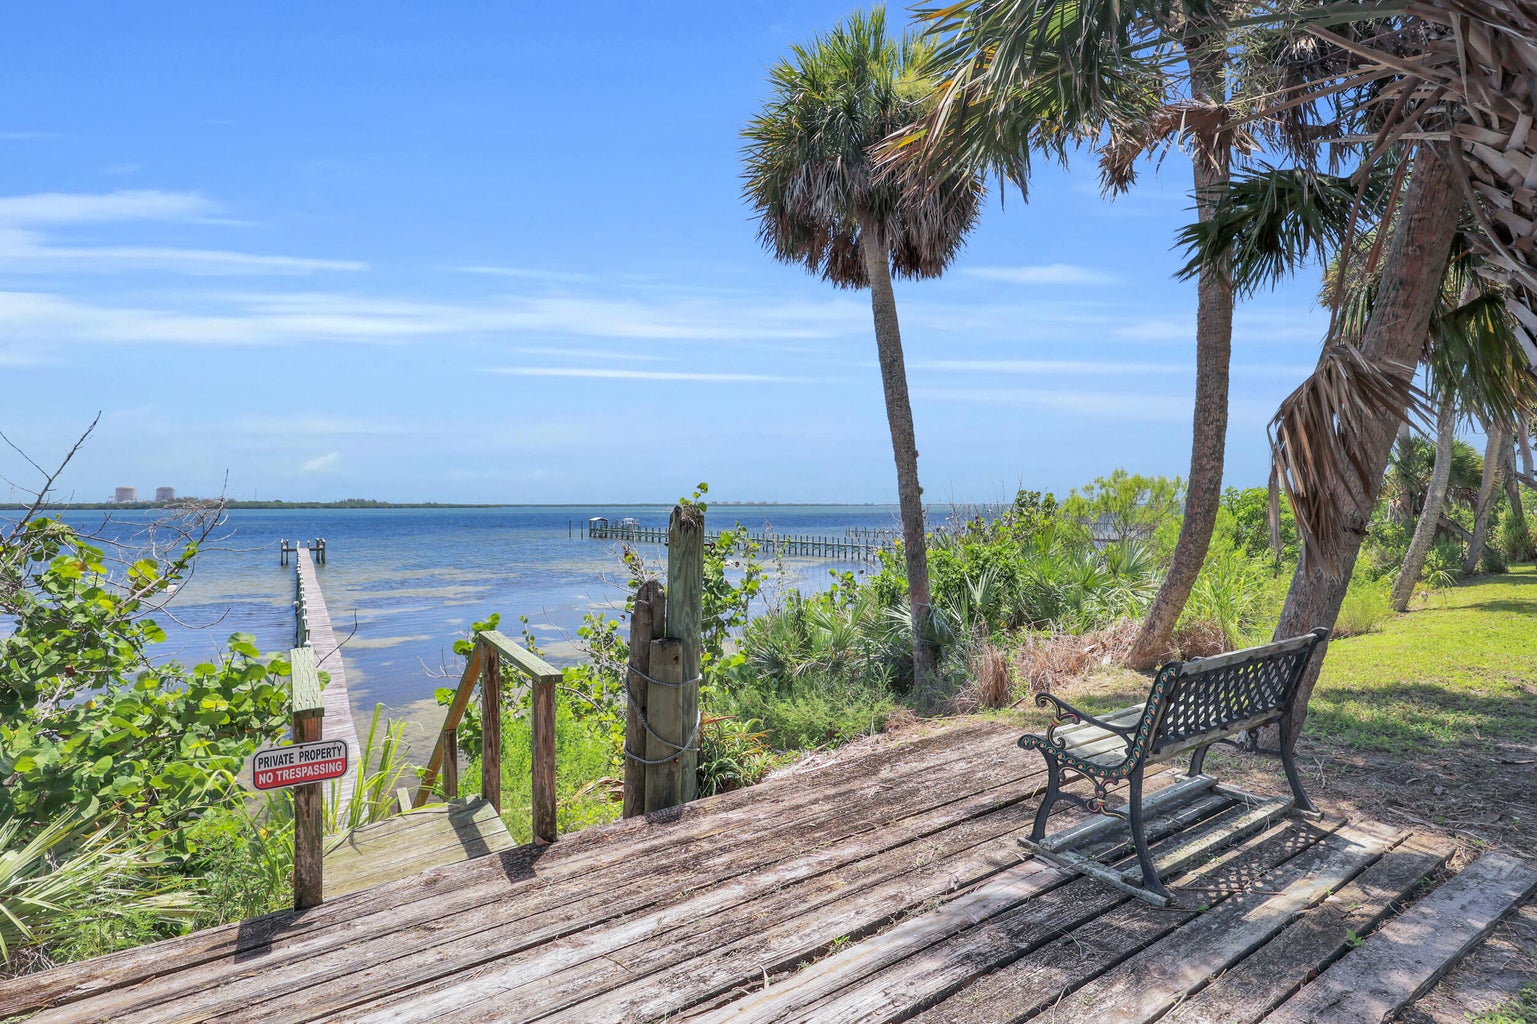
A rare opportunity to own one of the Treasure Coast's most remarkable waterfront estates. Nestled beneath majestic oaks & tropical landscaping, this exceptional 3.15-acre property offers 225' of direct Indian River frontage & a lifestyle that's becoming rare. The main house blends timeless Old Florida charm with updates, including a renovated kitchen, spacious living areas, wood-burning fireplace, & a screened porch overlooking the river. A guest house provides outstanding flexibility for family, guests, or rental opportunities. The private dock extends approximately 455' into the Intracoastal with no fixed bridges, making boating & fishing effortless. Whether enjoyed today or transformed into a legacy estate, this extraordinary property offers privacy, beauty, and endless possibilities! Beyond its breathtaking waterfront setting, this remarkable estate has been thoughtfully updated with an emphasis on quality construction, long-term durability, and effortless Florida living. - The main residence showcases a level of craftsmanship seldom found today, featuring solid concrete interior walls that provide exceptional structural integrity, impressive sound insulation, and the lasting strength that discerning buyers appreciate. Complete impact-rated windows complement the home's construction, while a standing seam metal roof (2019) offers years of dependable performance and peace of mind. Updated drain fields serve both the main residence and guest house, reflecting the care and investment that have gone into maintaining this exceptional property. - Designed for both entertaining and everyday living, the main home's beautifully updated kitchen features custom cabinetry, granite counter tops, generous workspace, quality stainless steel appliances, and a functional layout that opens naturally to the dining and living areas. Whether preparing an intimate dinner or hosting family and friends, the kitchen serves as the heart of the home. - The detached guest house is a true residence of its own—not simply additional accommodations. Complete with its own updated kitchen, spacious living area, bedrooms, baths, and private amenities, it offers exceptional flexibility for extended family, guests, a caretaker, a private office, or potential income opportunities. - Further enhancing the estate's independence are a private well—along with separate septic systems, allowing each residence to function independently. - One of the home's most captivating spaces is the expansive screened river porch. Framed by panoramic views of the Indian River, it is a place where mornings begin with coffee and spectacular sunrises, afternoons are filled with gentle river breezes, and evenings end with dolphins, manatees, and boats quietly passing by. - Outside, approximately 225 feet of direct Indian River frontage unfolds across more than 3.15 acres of beautifully landscaped grounds. A private dock extending approximately 455 feet into the Intracoastal Waterway, complete with no fixed bridges, places world-class boating, fishing, waterfront dining, and the Atlantic Ocean just beyond your backyard. - Properties of this caliber are becoming increasingly rare. The combination of expansive acreage, extensive waterfront, quality construction, modern infrastructure, a fully equipped guest residence, and an irreplaceable location creates something that cannot simply be built again. - This is more than an exceptional waterfront property—it is a legacy estate, thoughtfully maintained and ready for its next chapter.
Facts
- MLS#
- B26055407
- Status
- Active
- Days on market
- 107
- Price per sq ft
- $991
- Home type
- Single family
- Year built
- 1952
- Lot
- 3.15 ac
- HOA
- None
- Garage
- 2-car detached
- Private pool
- No
- Waterfront
- Yes
- Taxes
- $10,231 (2025)
- Subdivision
- Hal S Thomas Resubdivision Of Lots
Features
Interior
- Flooring
- Carpet, Tile
- Appliances
- Electric Water Heater, Dryer, Dishwasher, Electric Range, Ice Maker, Microwave, Oven, Refrigerator, Water Heater, Washer, Range
- Cooling
- Central Air, Ceiling Fan(s), Electric
- Heating
- Central, Electric
- Laundry
- Inside, In Kitchen, Laundry Room
Property
- Construction
- Concrete Block - No Stucco
- Parking
- Concrete, Driveway, Garage, Detached Garage, Detached
- Fencing
- Fenced, Partial
- Water
- Well
- Sewer
- Septic Tank
- Subdivision
- Hal S Thomas Resubdivision Of Lots
Listing
- Listed
- July 18, 2026
- Financing accepted
- Cash, Conventional
- Pets
- Yes, No Restrictions
Tour this home
Brent Sharp, broker and owner of Sharp Real Estate Group LLC, can show you this home and tell you what it is likely worth before you offer. Call or text (772) 272-9571.
More homes for sale in Fort Pierce, FL · Every Treasure Coast home for sale
IDX information is provided exclusively for consumers' personal, non-commercial use, may not be used for any purpose other than to identify prospective properties consumers may be interested in purchasing, and is deemed reliable but is not guaranteed accurate by BeachesMLS. All listings featuring the BMLS logo are provided by BeachesMLS, Inc. This information is not verified for authenticity or accuracy and is not guaranteed. Copyright ©2026 BeachesMLS, Inc. Listing data updated Nov 12, 7:30 PM ET from BeachesMLS.