
6181 SW Bald Eagle Drive, Palm City, FL 34990
$675,000 · For sale · 3 bd · 3 ba · 2,675 sqft · Single family
Listing courtesy of RE/MAX of Stuart, jenniferatkisson@remax.net · MLS# B26067244
Listed Aug 22, 2026 · Updated Nov 11, 8:02 PM ET
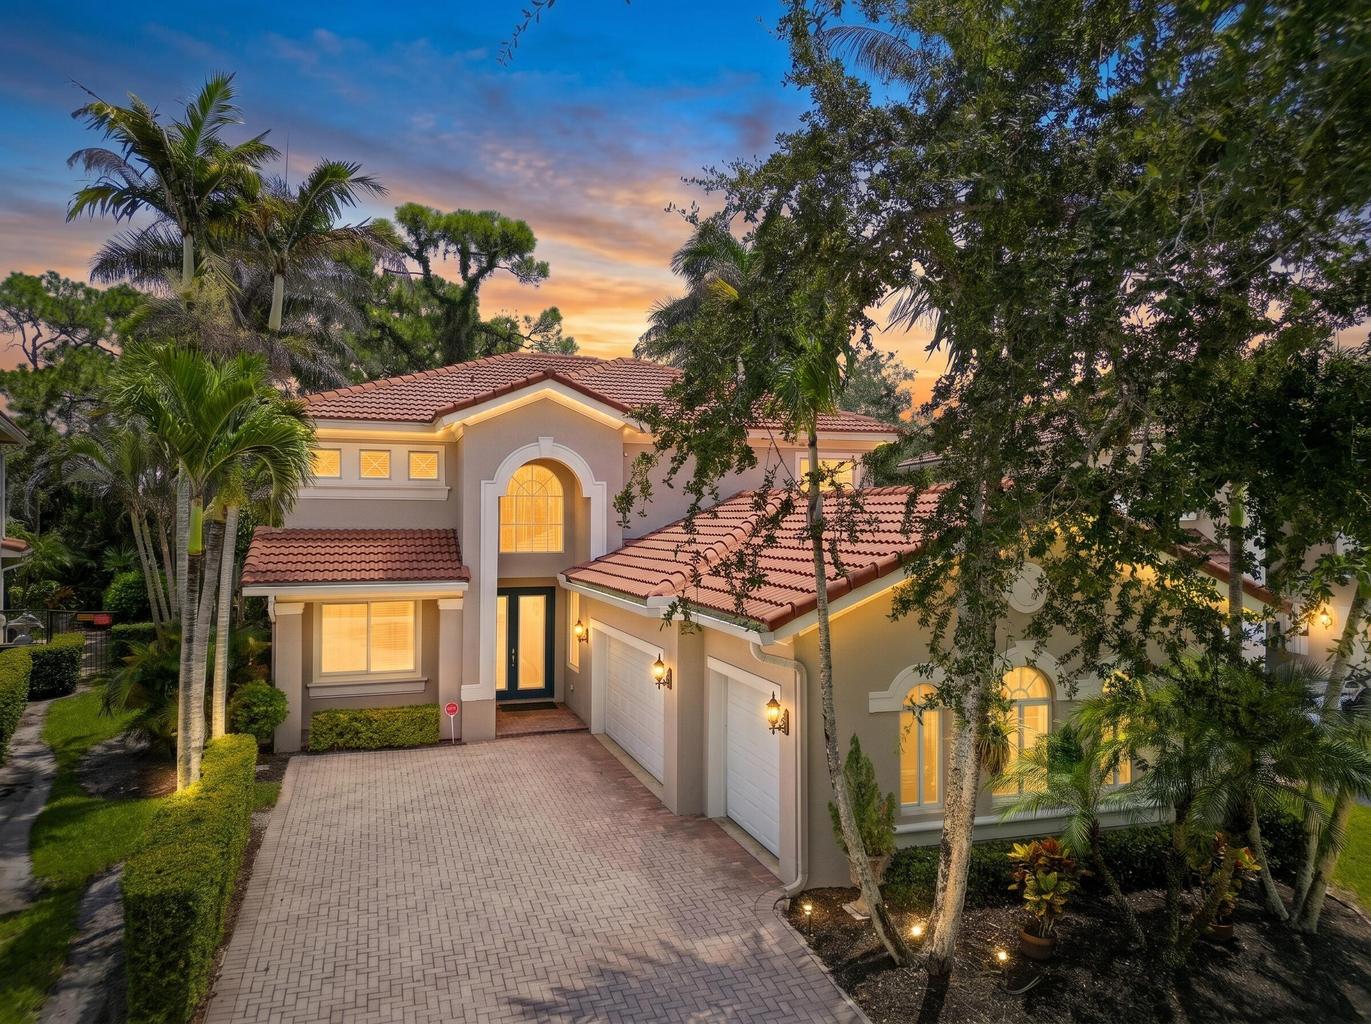
3-bed, 3-bath 2-story house in Highlands Reserve, Palm City, FL, built 2007, 2,675 sq ft. Gated with a guard, not a 55+ community. HOA about $430 a month (includes Cable TV, Maintenance Grounds, Recreation Facility). Private pool, 3-car attached garage. Schools in the MLS listing: Citrus Grove (Martin) (elementary), Hidden Oaks (middle), Martin County (high). On the market since Aug 22, 2026 (83 days).
About this home
PRICE IMPROVED - 3 possible 4 BRs 3 Baths - Step through the dramatic two-story foyer into a home built for real life and easy entertaining. This private pool home in Highlands Reserve with a first-floor den (builder-designated optional bedroom) right beside a full bath: ideal guest suite, office, or flex space. Two-story foyer, granite island kitchen open to a wall of pool-view windows, and a resurfaced, retiled pool with total backyard privacy against a wooded tree line. The upstairs primary suite has a garden tub, glass shower, and dual walk-in closets. Plus two more bedrooms and a loft upstairs. Impact windows, 2020 A/C, attached 3-car garage, top-rated Martin County schools, and on the quiet side of the street. Come see it today. 6181 SW Bald Eagle Drive sits on a wooded homesite in Highlands Reserve in Palm City, Florida. Built in 2007, the home offers 2,675 square feet under air, three bedrooms upstairs (a primary suite plus two more), three full bathrooms, a first-floor den with a full bath beside it, a second-floor loft, and an attached three-car garage. Just off the foyer, the first-floor den is one of the home's most flexible rooms. The builder's plan labels it the optional bedroom, and a full bath sits right next to it, so overnight guests, a work-from-home office, or a hobby room all come with a bathroom steps away on the main level. A large front window brings in natural light, and the wood-look flooring and crown molding match the main living areas. A two-story foyer with a wood-and-iron staircase sets the tone for the open, light-filled layout beyond. The kitchen anchors the main floor, with a granite island, stainless appliances, and a pass-through view straight into the family room, where a full wall of windows frames the pool and the wooded lot line. A breakfast nook with its own coffered ceiling adds a casual spot for everyday meals. Upstairs, the primary suite is a genuine retreat, with dual walk-in closets and an en-suite bath finished with a garden tub and a glass-enclosed shower. Two additional bedrooms share a secondary bath, and a loft at the top of the stairs adds further flexible living space. Rooms on the back side of the home look toward the pool and preserve. Outside, the resurfaced and retiled pool sits behind a code-compliant safety fence and is backed by mature palms and a wooded buffer for a rare level of backyard privacy. The home sits on the preferred side of the street, with less road noise from Florida's Turnpike than comparable homes nearby.
Facts
- MLS#
- B26067244
- Status
- Active
- Days on market
- 83
- Price per sq ft
- $252
- Original list price
- $695,000
- Home type
- Single family
- Year built
- 2007
- Lot
- 0.17 ac
- HOA
- $430/mo
- Garage
- 3-car attached
- Private pool
- Yes
- Waterfront
- No
- Taxes
- $4,880 (2025)
- Subdivision
- Highlands Reserve
Features
Interior
- Flooring
- Carpet, Tile, Engineered Wood
- Appliances
- Electric Water Heater, Dryer, Dishwasher, Electric Range, Microwave, Oven, Refrigerator, Water Heater, Washer
- Cooling
- Central Air, Ceiling Fan(s), Electric
- Heating
- Central, Electric
- Laundry
- Inside, Lower Level, Main Level, Sink
Property
- Construction
- Block, Concrete, CBS, Concrete Block - With Stucco
- Parking
- Driveway, Garage, Attached Garage, Attached
- Fencing
- Back Yard
- Water
- Public
- Sewer
- Public Sewer
- Subdivision
- Highlands Reserve
Listing
- Listed
- August 21, 2026
- Original price
- $695,000
- Occupancy
- Vacant
- Financing accepted
- Cash, Conventional, FHA
- Pets
- Yes, Number Limit, Size Limit
The community
About Highlands Reserve, from the 8 homes for sale there (BeachesMLS, Nov 12, 6:15 PM ET): 8 of 8 are listed as not in a 55+ community; 8 of 8 mention a gated entry with a guard; HOA fees run $420 to $431 a month (median $430) and usually include cable tv, common areas, internet, reserve funds and security; listed amenities include fitness center, clubhouse, pool, playground, tennis court(s) and sidewalks; the median annual property tax on record is $6,092; homes were built from 2006 to 2011. See all 8 homes for sale in Highlands Reserve.
Tour this home
Brent Sharp, broker and owner of Sharp Real Estate Group LLC, can show you this home and tell you what it is likely worth before you offer. Call or text (772) 272-9571.
More homes for sale in Highlands Reserve · More homes for sale in Palm City, FL · Every Treasure Coast home for sale
IDX information is provided exclusively for consumers' personal, non-commercial use, may not be used for any purpose other than to identify prospective properties consumers may be interested in purchasing, and is deemed reliable but is not guaranteed accurate by BeachesMLS. All listings featuring the BMLS logo are provided by BeachesMLS, Inc. This information is not verified for authenticity or accuracy and is not guaranteed. Copyright ©2026 BeachesMLS, Inc. Listing data updated Nov 12, 6:15 PM ET from BeachesMLS.